
Quality
Quality you can check on paper
ISO 9001:2015 certified. IATF 16949 implementation underway, targeting certification in FY2027–28.
Certificates
The certificate, not a badge
A current, dated certificate you can attach to your supplier file.
Certificate
ISO 9001:2015
- Certificate number
- IND.24.1625/QM/N
- Issued by
- Bureau Veritas (India) Pvt. Ltd., NABCB accredited
- Scope
- Manufacture of pressed metal components
- First certified
- 12 April 2003
- Current cycle
- 12 April 2024 to 11 April 2027
- Udyam registration
- UDYAM-MH-18-0068576, micro enterprise
To check the certificate, call Bureau Veritas on +91 22 6274 2000 or write to cert.india@bureauveritas.com, as printed on it.
Record
The numbers, and how we measure them
- On-time delivery
- 98%
- Measured against the delivery date the customer requires.
- Delivered Cpk
- ≥ 1.33
- On the special and important characteristics marked on each drawing, held as a standing condition, not a one-off PPAP result.
- Defects delivered
- 0 PPM
- Across all supplies to all our customers, over the last five years.
- Ground thickness
- ± 0.005 mm
- Measured per part at four points on a comparator stand.
Inspection
How we check parts
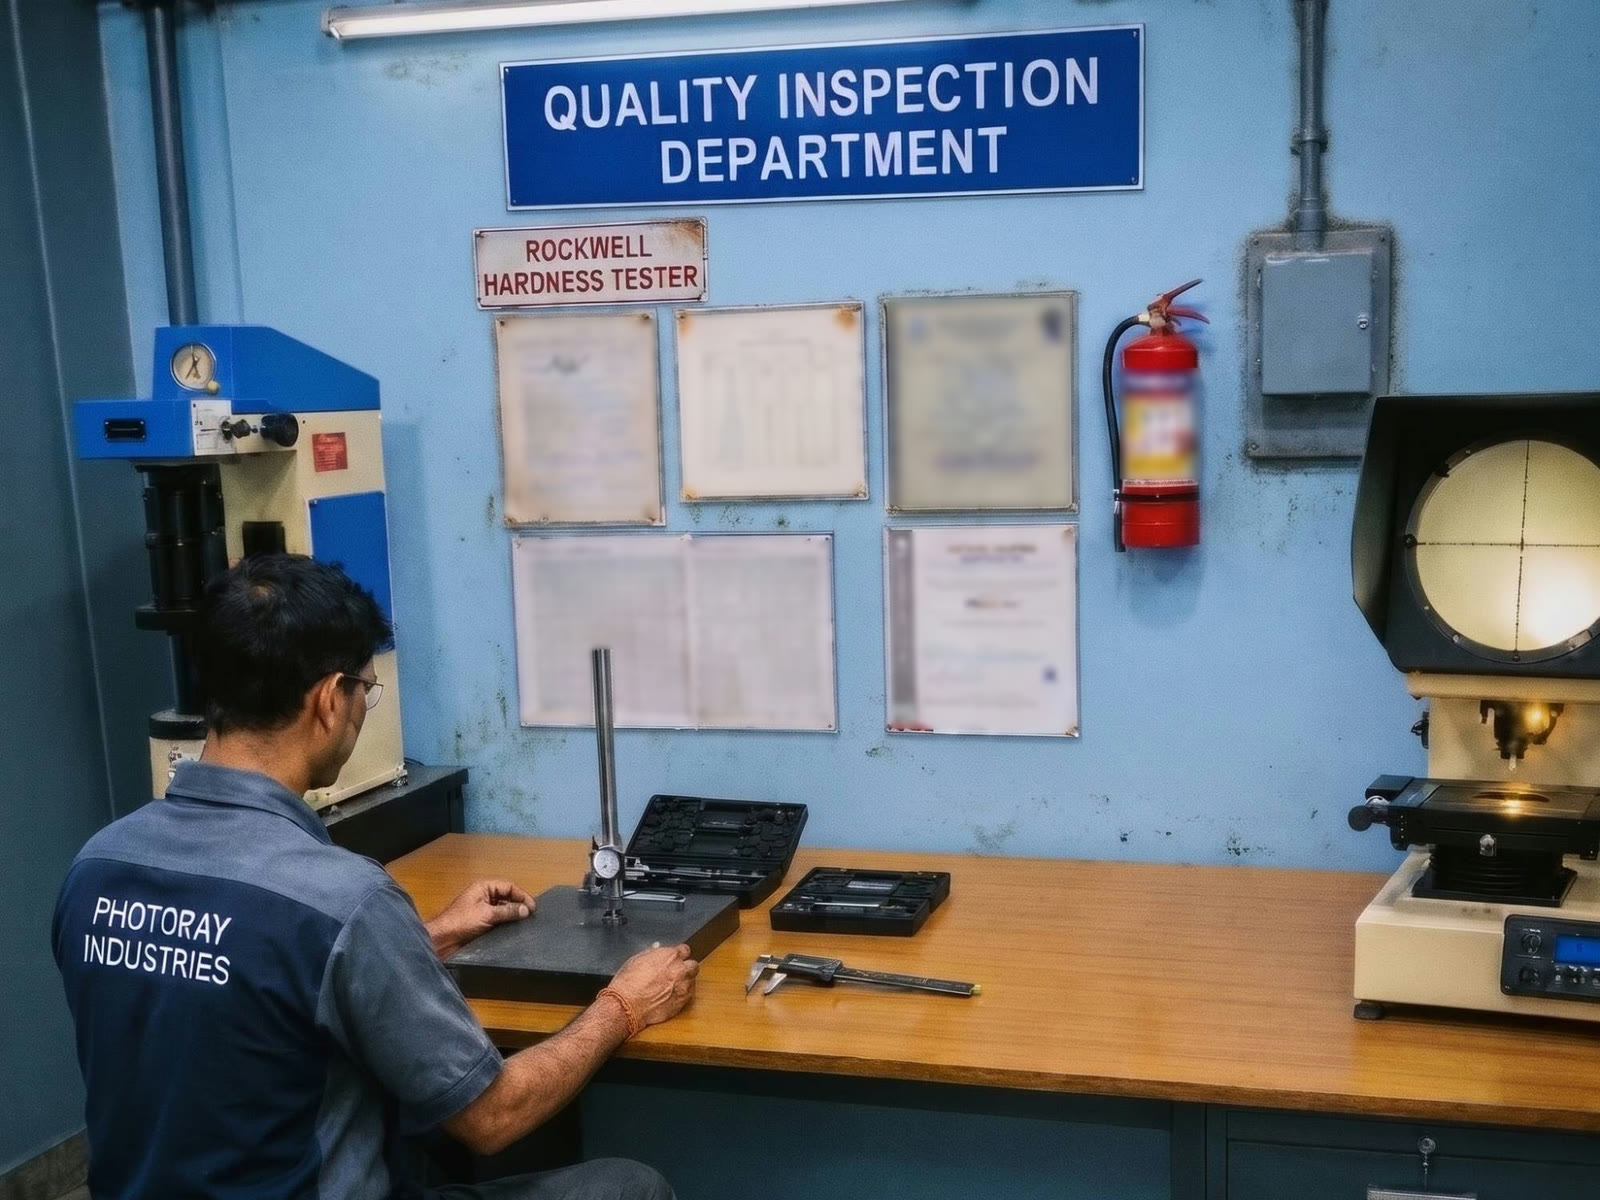
Every characteristic on the drawing is checked with a calibrated instrument, and our custom parts get gauges made for them, so the check on the line is quick and the same every time.
All our inspection equipment is calibrated by NABL-accredited laboratories, so every measurement we report is fully traceable.
| Equipment | Used for |
|---|---|
| Profile projector | Profiles, tooth and eye forms, radii and small diameters, against the drawing overlay |
| Comparator stand | Ground thickness, four points per part |
| Hardness tester | Hardness after hardening and tempering |
| Micrometers | Thickness, wall thickness and wire diameter |
| Vernier calipers | Inside and outside diameters, lengths and opening widths |
| Height gauge | Free height and heights from a datum |
| Dial gauges | Burr height, run-out and flatness checks |
| Bevel gauges | Bend and form angles |
| Feeler gauges | Gaps and clearances |
| Chamfer gauges | Chamfers on pins and washers |
| Radius gauges | Edge, corner and bend radii |
| Custom-made gauges | Go and no-go checks made for each custom part, so the line can check it quickly |
PPAP and APQP
The paperwork your programme needs
We submit PPAP at level 5: the full submission, with sample parts and the complete supporting data, reviewed at our plant.
- PPAP level
- Level 5
- Documents
- Full PPAP file: part submission warrant, control plan, PFMEA, MSA, capability studies and dimensional results
IATF 16949
Where we are on IATF 16949
ISO 9001:2015 certified. IATF 16949 implementation underway, targeting certification in FY2027–28.
- Done
ISO 9001:2015 certification.
- Done
Core tools in place: APQP, PPAP, FMEA, MSA and SPC.
- In progress
Gap analysis against IATF 16949.
- FY2027–28
IATF 16949 certification audit, target.
Request for quotation
Send us the drawing.
We reply with a feasibility note within 2 working days for a part made to a standard, and within 5 working days for a custom part. PDF, DWG and STEP files accepted.
Or email the drawing to inquiry@photoray.co.in.