
DIN 125 · ISO 7089 · IS 2016
Plain washers
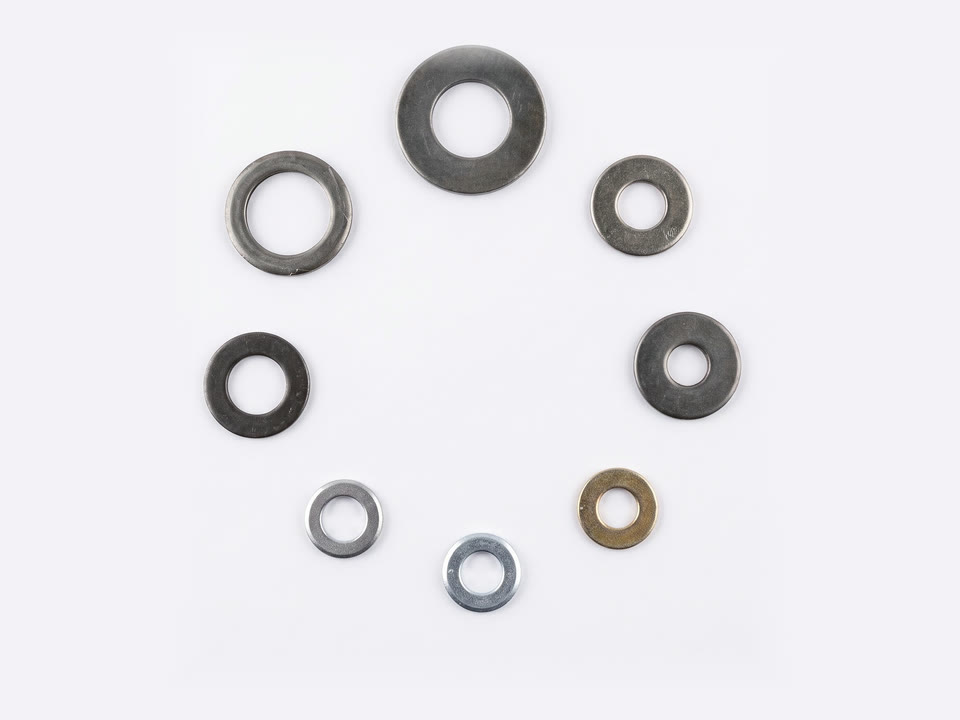
Plain washers spread the clamp load of a bolt or nut over a larger area and protect the surface under it. We stamp every size in DIN 125, ISO 7089 and IS 2016, and develop any other size to your drawing.
- Standard sizes
- DIN 125, ISO 7089, IS 2016
- Custom sizes
- Any size, to your drawing
- Thickness
- 0.1 to 5.0 mm
- Finish
- Zinc, phosphated or blackened
Sizes
Standard or to your drawing
Standard sizes
Every size in DIN 125, ISO 7089 and IS 2016
Custom sizes
Any size, to your drawing
We develop any size, thickness or form your drawing needs, from 0.1 to 5.0 mm stock. If it needs new tooling, we make the die in our own tool room and give you the timeline once we have studied your drawing.
Materials and finishes
Materials
Mild steelCarbon spring steel EN 42J (C80)Carbon spring steel EN 9 (C55)Stainless steel SS 304Stainless steel SS 316
Finishes
Zinc plated, yellow trivalent passivationZinc plated, green trivalent passivationPhosphatedBlackened
Other grades and finishes to your drawing. Name them in the RFQ.
How we check it
| Characteristic | Method |
|---|---|
| Thickness h | Micrometer |
| Inside Ø d1 | Vernier caliper and profile projector |
| Outside Ø d2 | Vernier caliper and profile projector |
| Burr height | Dial gauge |
Inspection frequency follows the control plan agreed for your part. Delivered Cpk of 1.33 or higher on the special and important characteristics marked on your drawing.
By assembly
Used in
The assemblies our plain washers go into. Pick one to see the other parts we make for it.
Questions
What engineers ask us about plain washers
What is the difference between DIN 125 form A and form B?
Form A has no chamfer on the outside edge. Form B has a chamfer on one side.
Do you make plain washers to ISO 7089?
Yes. ISO 7089 is the international standard for plain washers of the normal series, and many drawings still name DIN 125 for a washer of the same size. We make to both, and to IS 2016.
Which sizes do you make?
Every size in DIN 125, ISO 7089 and IS 2016. Any other size or thickness from 0.1 to 5.0 mm we develop to your drawing.
Related parts
Often sourced with plain washers
Request for quotation
Send us the drawing.
We reply with a feasibility note within 2 working days for a part made to a standard, and within 5 working days for a custom part. PDF, DWG and STEP files accepted.
Or email the drawing to inquiry@photoray.co.in.